The building approval process in Australia: permits, DA and CDC explained
By Nathan Sherry · Updated 2026-07-20
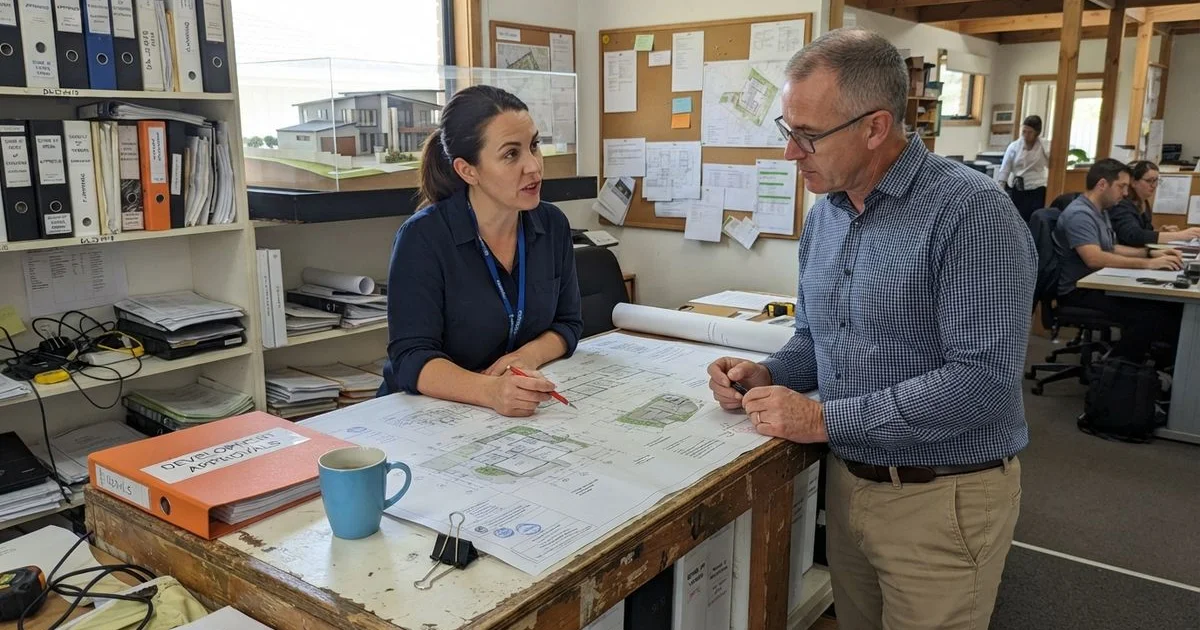
Every custom home in Australia has to clear some form of government approval before construction can start, but the exact pathway depends on your state, your council, and how standard your design is. This guide walks through the main approval types you are likely to encounter and how they typically fit together.
This is general information about how approval pathways typically work, not legal advice for your specific project. Requirements vary by state and council, so confirm the exact process with your builder, a private certifier, or your local council before relying on it.
Building permit
A building permit (also called a construction certificate in some states) confirms that your construction documentation meets the National Construction Code and relevant Australian Standards. This is usually the approval most directly tied to the physical build, structural design, fire safety, energy efficiency, and so on, and it is typically issued by either the local council or a private certifier depending on your state.
Development application
A development application (DA) is a broader planning approval that looks at whether your proposed home is allowed on the site under local planning rules: height limits, setbacks, site coverage, overlays for heritage, flooding or bushfire, and how it sits relative to neighbouring properties. Not every custom build needs a full DA. If your design fits within standard planning controls for your zone, you may be able to use a faster streamlined pathway instead.
Complying development certificate (fast-track pathway)
Where your design is straightforward and meets pre-set criteria, some states offer a fast-track approval, often called a complying development certificate, that can be issued by a private certifier without going through a full council DA process. This is usually only available for compliant designs on straightforward sites, so a heavily customised design or a difficult block often still needs the full process.

How the pathways typically fit together
| Approval type | What it checks | Typical trigger |
|---|---|---|
| Development application | Planning compliance: zoning, setbacks, overlays | Non-standard design, or site has an overlay |
| Complying development pathway | Same planning checks, streamlined | Straightforward design on a compliant site |
| Building permit | Construction meets the building code | Required for essentially all custom builds |
| Site-specific approvals | Bushfire, flood, heritage, contamination | Site sits in a mapped risk zone |
What tends to slow approval down
Councils and certifiers consistently flag the same issues as the main causes of delay: incomplete documentation submitted for assessment, a design that does not fit the site’s overlay requirements, and back-and-forth requests for additional information (engineering reports, bushfire assessments, or soil reports) that were not prepared up front. Getting a soil report and, where relevant, a bushfire attack level assessment done early, before submission, avoids a lot of this back and forth.
Who actually manages this for you
In practice, most custom home buyers do not lodge these applications themselves. Your builder, architect, or a private certifier typically prepares and lodges the paperwork on your behalf as part of the design and documentation stage. That said, it is worth understanding the sequence yourself so you can ask informed questions if a project seems to be stalling in this stage without a clear reason. Builders on this directory are scored partly on completeness of their public information, which is one small proxy for how organised a business is likely to be with paperwork like this.
Before you sign a building contract
Confirm with your builder exactly which approvals your project needs, who is responsible for lodging each one, and what happens to the contract timeline if approval is delayed. A written estimate of approval timeframes, even a rough one, gives you a much more realistic picture of your overall project timeline than a build-only schedule that assumes approvals were never a factor. Our published rubric explains how we weigh a builder’s track record more broadly, which can help narrow a shortlist before these conversations start.
Once approvals are sorted, home warranty insurance and the defects liability period are the next set of protections worth understanding before you sign; our guide on home warranty insurance and defects liability covers what is covered and for how long.
Common questions
- Do I need a development application for a custom home?
- It depends on your state, council and whether your design meets standard planning controls. Many straightforward custom homes on compliant blocks can use a faster streamlined pathway instead. Ask your builder or a certifier early, before you finalise the design.
- What is the difference between a permit and a development application?
- A development application deals with whether the proposed use and design of the site is allowed under local planning rules. A building permit deals with whether the construction itself meets building code and structural standards. Some projects need both, in sequence.
- How long does approval usually take?
- It varies widely by council and by how standard the design is. A compliant, straightforward design can clear in a matter of weeks; anything unusual, on a difficult site, or in an overlay area can take considerably longer.
- Can construction start before approval comes through?
- No. Starting work without the required approvals in place can expose you to fines, forced rework, and can jeopardise insurance and finance. Wait for written approval before any physical work begins.