Building on a sloping or split-level block: what to expect
By Nathan Sherry · Updated 2026-07-30
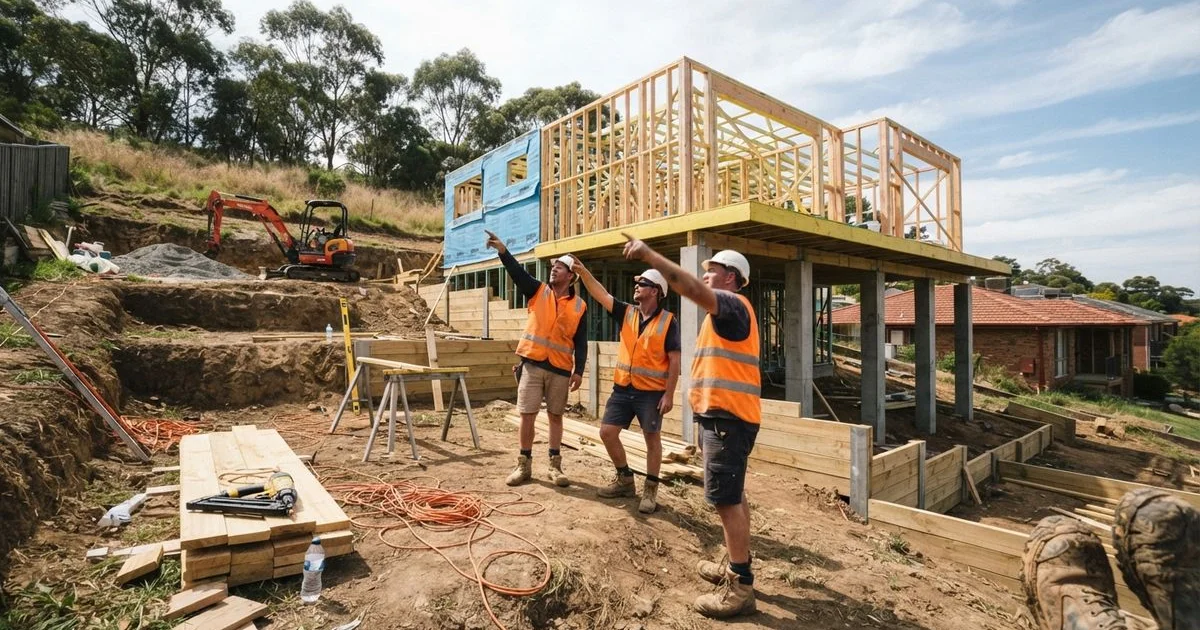
Sloping blocks are often cheaper to buy than flat land in the same area, but the savings can disappear once you account for the extra work needed to build on them well. Here is what actually differs about building on a sloping or split-level block, and what to check before you commit.
Why sloping blocks need a different approach
On a flat site, a builder typically levels the pad and pours a standard slab. On a sloping block, the land itself has to be worked with or against: either cut and fill to create a level building platform, or a design that steps down the slope instead of fighting it. Cut and fill, excavating soil from the higher part of the site and depositing it lower down, is the traditional approach, but it can mean significant retaining wall work to hold the new levels in place.
Split-level design takes the opposite approach: rather than forcing a flat pad, the floor plan is staggered across levels that follow the natural fall of the land. It often means less earthworks and can preserve more of the site’s natural drainage and vegetation, though it usually needs more careful structural design than a single-level home.
What a split-level or sloping block specialist actually handles differently
A builder experienced with sloping blocks will typically start with a proper site assessment before finalising a design, not after. That includes a contour survey to map the slope accurately, a soil classification report to understand what the foundations need to carry, and an early view on whether retaining walls or a raised or suspended slab will be needed. Builders who specialise in this kind of site tend to catch expensive surprises at the design stage instead of once excavation has already started.
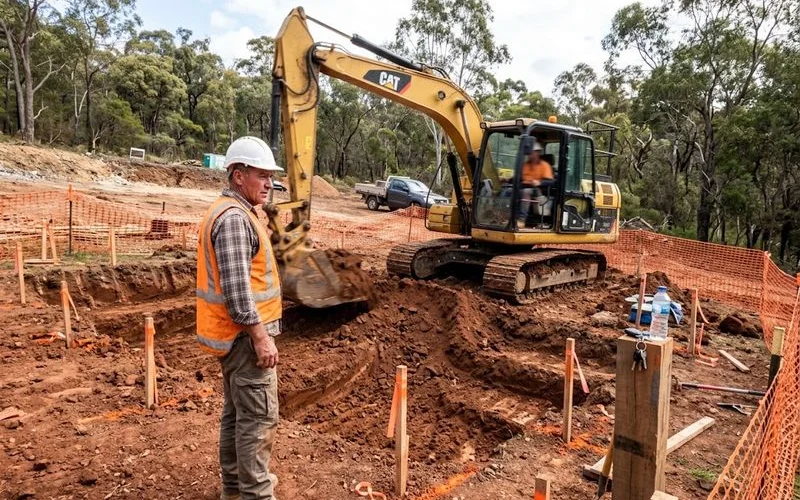
Extra costs that commonly show up
| Item | Why it is needed on a sloping block |
|---|---|
| Retaining wall engineering | To hold back cut or filled earth safely |
| Extra site works and access allowance | Machinery access is harder on a slope |
| Suspended slab or piered foundation | Where cut and fill alone is not practical |
| Additional drainage | To manage water flow across a graded site |
| Engineering certification | Structural sign-off for retaining and foundations |
What to check before you buy the land
If you are still choosing a block, ask for a contour survey before you commit, or get one done during a due diligence period if the contract allows it. A steep or irregular slope is not necessarily a problem, but it changes the design and budget conversation from the start, so it is better to know before you own the land than after.
It also pays to walk the block yourself at different times of day, ideally after rain, since surface water runoff is one of the things a paper survey does not always make obvious. Notice where water pools or channels down the slope naturally, since that tends to line up with where drainage work will be needed regardless of what the final design looks like.
What to check before you sign a building contract
Confirm that your quote explicitly includes the retaining wall and earthworks allowance rather than treating it as a vague provisional sum, and ask whether the design has been reviewed by a structural engineer for the specific slope and soil conditions on your block. A builder who has priced sloping-block work properly should be able to walk you through exactly what the site works allowance covers, line by line, rather than giving you a single lump figure.
The overall build still follows the same broad sequence as any custom home, just with extra earthworks and engineering sign-off up front; our step-by-step custom home building process guide covers how those stages typically unfold.
The upside
Done well, a sloping block often produces a more interesting home than a flat one: natural separation between living and sleeping zones, better use of views, and light-filled lower levels that would not exist on a flat pad. The extra cost and planning is real, but so is the design opportunity a slope creates when the builder actually understands how to use it.
Builders on this directory who list sloping-block experience are scored under the same published rubric as every other listing, so their track record on rating, sentiment and completeness is worth checking alongside any site-specific questions.
Common questions
- Does a sloping block always cost more to build on?
- Usually, yes, because of extra earthworks, retaining walls, and often a more complex foundation design. How much more depends on the degree of slope and the design chosen to work with it.
- What is split-level design and why does it suit sloping blocks?
- Split-level design arranges floor levels at staggered heights that follow the natural slope of the land, rather than cutting and filling to force a flat building pad. It can reduce earthworks and preserve more of the site's natural character.
- Do I need a soil report before building on a sloping block?
- Yes. A site classification report tells your builder and engineer what the soil can support and what foundation design is needed. On a sloping block this is even more important than on a flat site.
- Should I get a contour survey before I buy a sloping block?
- It is a good idea if the slope is significant. A contour survey maps the height variation across the site and helps you and a builder understand roughly what the earthworks and design will involve before you commit to buying.